
AHS concept preview / Service descriptions and imagery are provisional

AHS / Services

Thoughtful service.
Clear direction.

From early plans to the finishing details, explore a considered service outline for shaping a home or built space.

01 / Plan02 / Build03 / Finish
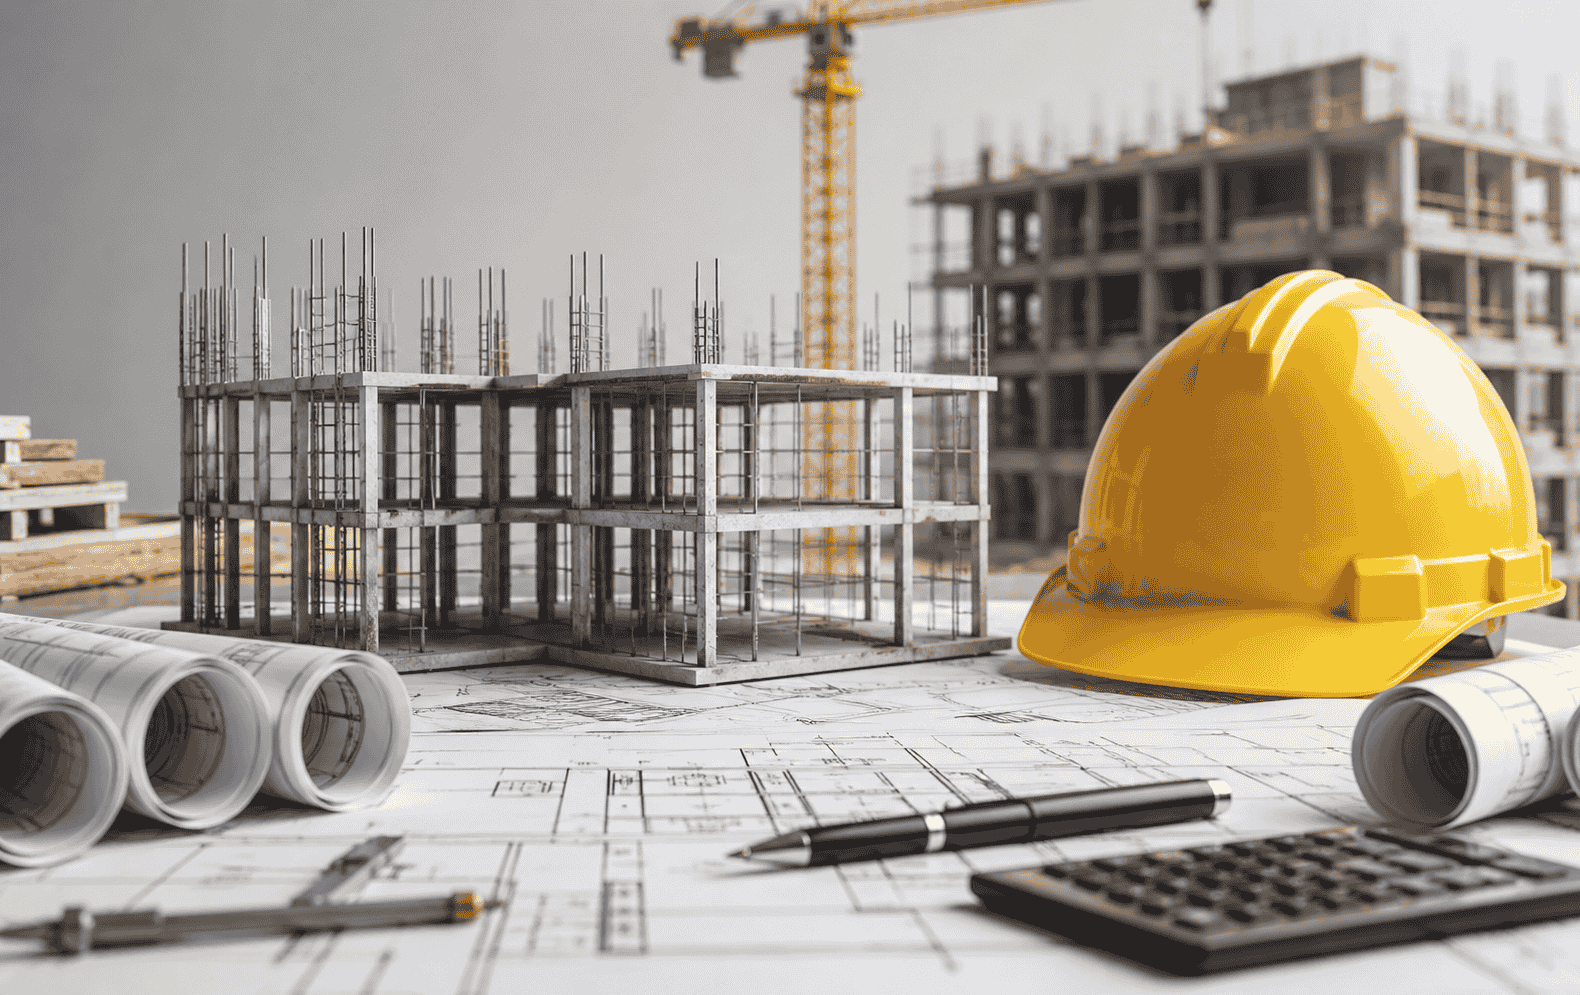
Illustrative architecture and planning scene
THE WORK STARTS WITH A CLEAR BRIEFAHS / Concept image

01 / Find your starting point

Services that move
with your project.

Choose a stage to narrow the list, then open a card to explore its concept scope. Confirm actual AHS offerings before launch.

Browse by area

Showing all 6 service concepts.

01 / PLANArchitecture

Architecture & Planning

Turn a brief, site and set of priorities into a considered design direction for the space you want to create.

Explore this service

A planning conversation can explore:

  • Project brief and spatial priorities
  • Early layouts and design direction
  • Material and light considerations

Final scope depends on the verified project team and local requirements.

Discuss architecture & planning
02 / VISUALIZEDesign studies

3D Visualization

Explore volume, light and material direction through illustrative visuals while the design is still taking shape.

Explore this service

Visual studies may help communicate:

  • Spatial character and massing
  • Light, color and material mood
  • Alternative concept directions

Concept visuals are illustrative and are not permit or construction documents.

Discuss 3D visualization
03 / BUILDHome building

Residential Construction

Keep scope, sequence and everyday use in view as a home moves from early decisions toward the build stage.

Explore this service

A residential project outline may consider:

  • Project scope and stage planning
  • Site coordination and key decisions
  • Progress and close-out priorities

This is a provisional service description, not a promise of availability or delivery.

Discuss home building
04 / STRUCTUREBuild planning

Structural Planning

Consider drawings, material choices and build sequence together during early structural coordination.

Explore this service

Early coordination may focus on:

  • Reviewing project information and constraints
  • Aligning structural decisions with the build sequence
  • Surfacing questions for the appropriate project professionals

Engineering sign-off, code compliance and approvals must come from appropriately qualified professionals.

Discuss structural planning
05 / FINISHInterior & exterior

Interior & Exterior Design

Bring layout, lighting, materials and the character of each space into a cohesive visual direction.

Explore this service

A design discussion can cover:

  • Room planning and daily routines
  • Lighting, surface and finish palettes
  • Interior and exterior visual consistency

Materials and final specifications depend on the confirmed project brief.

Discuss interior design
06 / COORDINATEProject flow

Turnkey Project Coordination

Use one clear project outline to connect design, construction and finishing decisions in sequence.

Explore this service

Project coordination may help organize:

  • Key stages and information hand-offs
  • Design and site decision points
  • Finishing priorities and close-out questions

“Turnkey” is a concept label here, not a confirmed AHS offer or completion guarantee.

Discuss project coordination

02 / A considered sequence

A little more clarity
at every stage.

Every project has its own shape. This simple path is a starting point for the AHS concept, not a fixed delivery promise.

  1. 01
    ListenPurpose & priorities
  2. 02
    PlanScope & direction
  3. 03
    CoordinateDecisions & sequence
  4. 04
    RefineDetails & handover

03 / Before the conversation

A useful start
can be simple.

You do not need every answer before describing an idea. These three prompts can help frame the kind of project you have in mind; they are general guidance, not an AHS intake requirement.

01

THE SPACE

What are you shaping?

A home, a renovation, an interior, or another kind of built space—start with the broad project type.

02

THE CONTEXT

Where does it begin?

A general site location and any useful context can help explain the setting. Do not upload private plans or sensitive documents to this preview.

03

THE PRIORITIES

What matters most?

Share the intended use, a few preferences, or the questions you are still working through.

04 / Good to know

A few questions,
answered plainly.

These answers are concept guidance only. Confirm AHS’s actual service scope and project requirements before making decisions.

Ask about a project
What should I prepare before a discussion?

A broad project type, general site context, and the priorities or questions on your mind are a useful starting point. The Contact form on this concept site is not connected, so do not submit personal or sensitive information.

Can I ask about just one service?

The page presents possible service categories separately to make them easier to explore. AHS’s actual scope, availability, and project team have not been verified in this concept; confirm them directly before planning work.

When can costs or timing be discussed?

No prices or completion dates are provided here. A real estimate depends on a verified brief, site conditions, agreed scope, and project-specific requirements; request confirmed information from the actual provider.

Who confirms engineering and approvals?

This concept makes no licensing or approvals claim for AHS. Structural design, code checks, permits, and approvals must be verified with appropriately qualified local professionals for the specific project.

Your project starts with a conversation

Tell us where
you’re beginning.

Share the idea, the stage and the questions on your mind. The Contact page is a preview design and its form is not connected.

Go to Contact